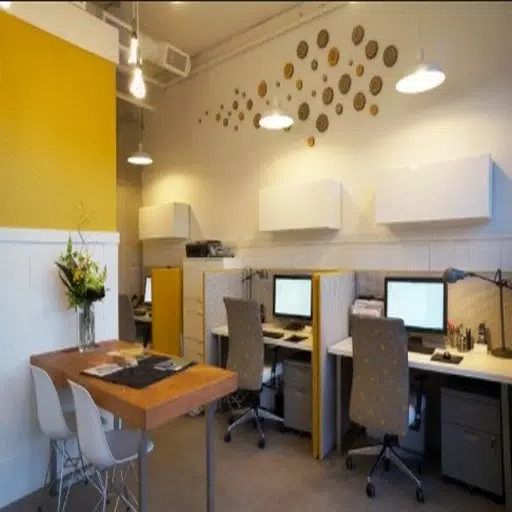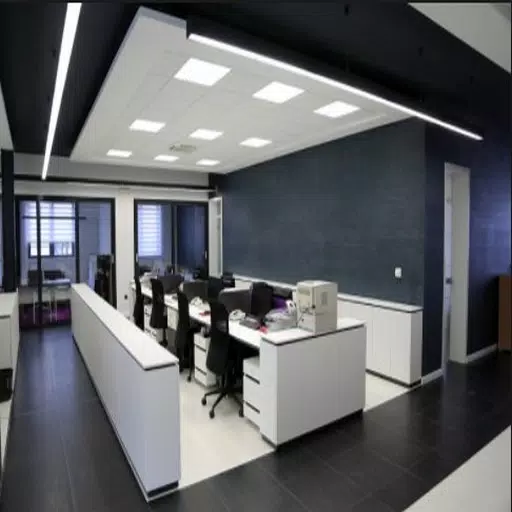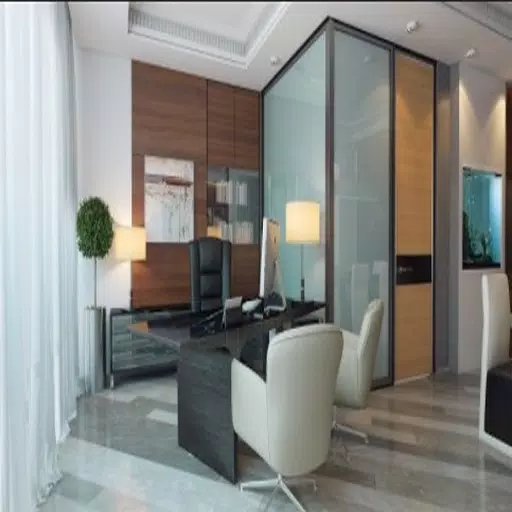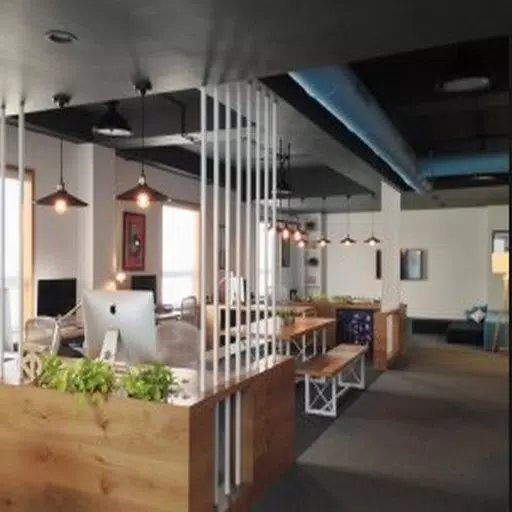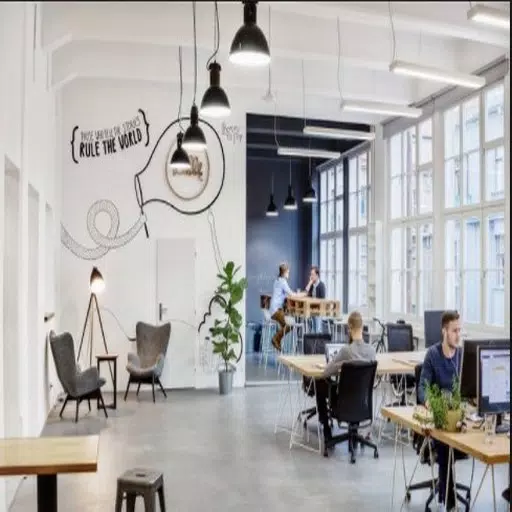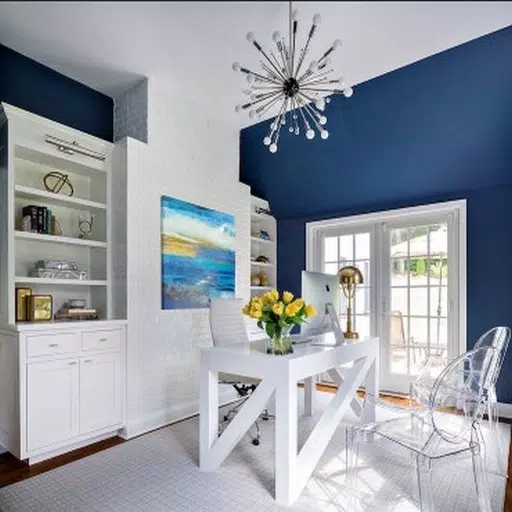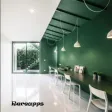
Interior Office Design helps you rethink and improve your workplace by collecting a thoughtful gallery of office interiors and practical, real-world ideas for comfort, layout, and atmosphere. Interior Office Design places examples side by side so you can compare minimalist, efficiency-focused setups with cozy, home-like workspaces and decide what best supports productivity and wellbeing in your own office. The app is useful for entrepreneurs, managers, facility planners, or anyone planning a desk refresh because it pairs visual inspiration with actionable notes rather than presenting only abstract images.
Key Features
The core of Interior Office Design is its curated gallery of photographed and illustrated setups organized by style, scale, and function. Within the gallery you will find labeled collections that emphasize different goals such as collaboration zones, quiet focus areas, standing-desk arrangements, or small-office solutions. Each example includes context on why the layout works, recommended materials and finishes, and practical suggestions for adapting the idea to different budgets and room sizes. You can save favourites, add short notes, and return to specific concepts when planning purchases or layout changes.
How It Works
Browsing is simple: open a collection and swipe through examples, use filters to narrow by style, size, lighting or budget, and tap an image to reveal details and tips. Controls are optimized for touch: pinch to zoom on photos, double-tap to toggle full screen, and long-press to add an image to your saved projects. Interior Office Design is designed for quick inspiration sessions and deliberate planning alike; short captions and checklists help you translate visuals into next steps such as reordering furniture, creating zones, or improving acoustics.
Progression and Customization
Rather than gamified levels, the app offers a lightweight progression system built around personal projects and saved collections. Start a project to assemble selected images, create a moodboard by combining colour palettes and materials, record approximate measurements and a shopping shortlist, and track small milestones like decluttering or repainting. Customization options allow you to tag images by theme, add your own photos for comparison, and curate moodboards that reflect the evolving stages of a redesign. This system supports incremental progress: small wins such as reorganizing cables or switching to task lighting are recorded alongside larger layout changes.
Visual Style and Structure
The app's visual presentation prioritizes clear photography with neutral backgrounds and close-ups of important details such as desk orientation, storage solutions, and lighting. Content is organized into thematic sections rather than arbitrary levels, so you can explore by function (meeting spaces, individual desks, breakout areas), by aesthetic (Scandinavian, industrial, warm minimalism), or by constraint (compact rooms, low budgets, natural light). Each section includes multiple variations so you can assess trade-offs between space efficiency, comfort, and cost.
User Experience and Accessibility
User experience focuses on fast discovery and low friction. The interface uses readable typography, well-contrasted elements, and sizable tap targets to make browsing comfortable on phones and tablets. Accessibility features include descriptive captions and alternative text for images so ideas remain useful to screen readers. The app also supports adjustable text sizes and a simplified view for users who prefer a distraction-free workspace while researching designs.
Offline Use and Practical Tips
You can save images and notes for offline viewing so inspiration stays available on-site during a store visit or when measuring a room without network access. Practical walkthroughs accompany many examples in the form of step-by-step suggestions and simple checklists that help you estimate time, tools, and materials. These tips aim to bridge the gap between visual inspiration and hands-on implementation without promising professional design services.
Limitations and Realistic Expectations
Interior Office Design is primarily an inspiration and planning tool; it does not replace a trained designer, contractor, or in-person assessment. Some featured setups may require more space, time, or budget than initially apparent, and the app avoids prescribing one-size-fits-all solutions. Instead it provides a structured way to compare options, experiment with moodboards, and build a practical plan that fits your constraints and objectives.